An Urban Family’s Journey to Erin’s Cozy Countryside
How a couple’s country retreat quickly became the preferred family home, thanks to their designer daughter’s expert touch.
For longtime city dwellers Jolie Lin and Ian Crosbie, country life was something they originally envisioned being their part-time retreat when they purchased their 12-acre property in Erin in 2012. Both lawyers with careers firmly anchored in Toronto, Jolie and Ian were looking for a place to escape to and reset on weekends and holidays with their three young adult daughters, Megan, Nathalie and Julianne, and to entertain extended family and friends.
Though the family enjoyed spending time at a family-owned Haliburton cottage dating back to the 1930s, Jolie says over time the three-hour drive north became a grind. This was the main motivation for finding a leisure property of their own closer to home.
“We decided a country home that was very accessible to Toronto made more sense for us,” Jolie shares. “Originally, we started to look in Prince Edward County, but also found the travel time was a bit too long. We loved the rolling landscapes of Halton Hills and Headwaters and decided to make the area a focal point of our search, trading lakefront views for acreage.”
The couple estimates the search for the perfect country bolthole took over six months, and admits it was thanks to a knowledgeable insider – their eldest daughter, residential interior designer Megan Crosbie, that they finally landed on their Erin homestead. As the principal at Toronto-based Megan Crosbie Design for the past decade, Megan’s work has been featured in magazines including Architectural Digest and Toronto Life. “Megan convinced us this was it,” laughs Jolie. “We loved that this place had a combination of old and new which very much appealed to our sense of style.”
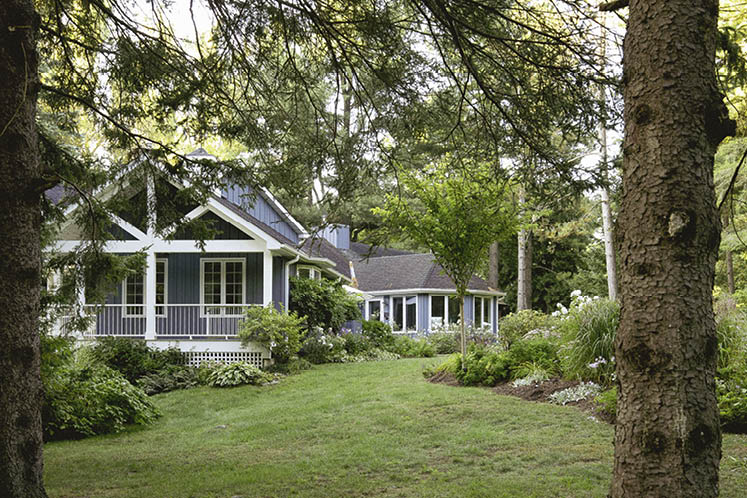
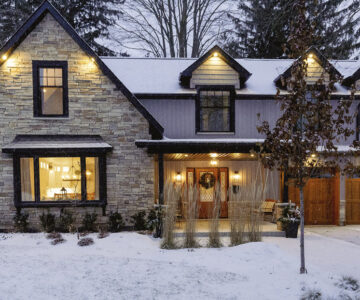
The exterior didn’t require much work. With its original stone foundation, faded smoky blue board and batten exterior and white wraparound veranda, the house seems “integrated into the colours of the landscape,” says Megan.
Inside, many details suited the new owners. “The layout of the home is beautiful with lots of space for entertaining and hosting guests, which my mom loves to do,” Megan says. “The more public areas of the home have a nice separation from the bedrooms and private spaces. It’s also largely a bungalow, which made sense for my parents as they got older.”
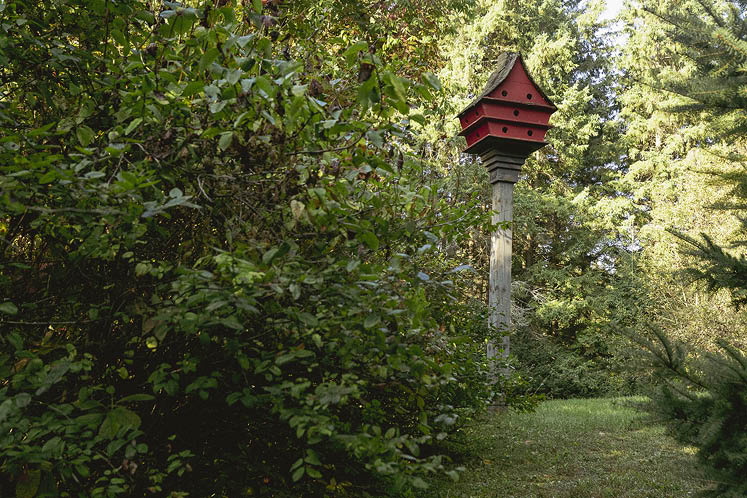
The 3,000-square-foot, six-bedroom is known as the Bird House, a name inspired by the dozen or more birdhouses on the property, many of them mounted on the property’s graceful mature trees. Though it was meant to be a recreational retreat, the couple soon found they were spending less time at their home in Toronto’s Summerhill neighbourhood. When the pandemic hit, their work routines changed and they began to think about retirement, a shift that also motivated them in 2025 to downsize to a 1,500-square-foot downtown condo.
“The biggest surprise for everyone was how much my dad loved being in Erin,” Megan says. “Nobody, including him, could have predicted how much he likes being out in the woods or in the garden. If my mom didn’t suggest going to the city, he would be there all the time.”
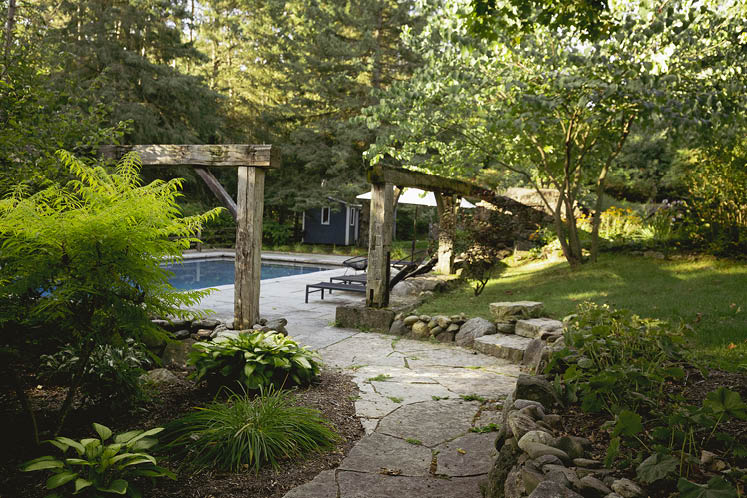
When Jolie and Ian bought the historic country home, which has bones dating back to the 19th century, they immediately set about transforming it into the tranquil sanctuary it is today. An early project was installing a swimming pool at the back of the property beside the ruins of the home’s original barn.
Inside, the previous owners had already done extensive restoration and renovation in the early 2000s. The décor was heavy on what Megan describes as “stereotypical farmhouse style,” including lots of yellows, blues and whites, and beadboard wainscotting, which, while charming, was not her parents’ style. “But they worked to respect the heritage of the house while integrating their taste,” says Megan.
The family’s first indoor project was to transform a wing of the house located off the dining room – an area previously used as a recreation room – into three bedrooms for their daughters.
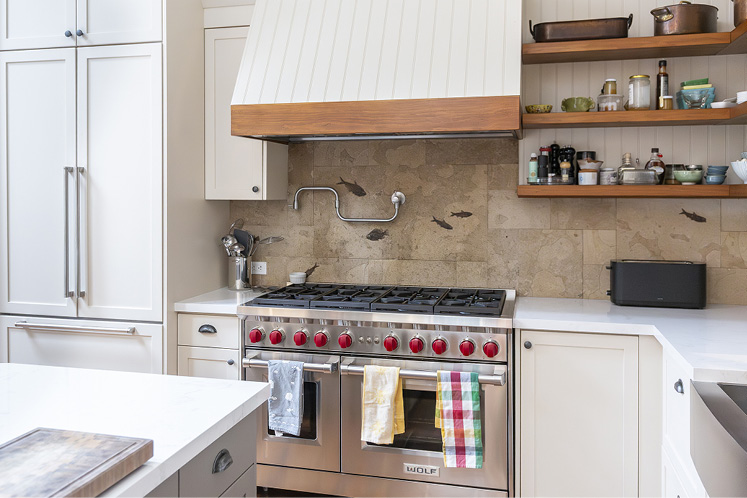
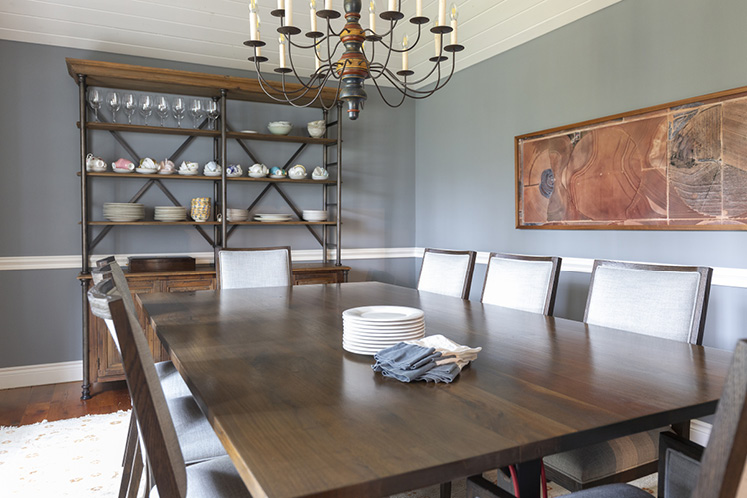
Megan’s aim was to create a bespoke version of a modern country home that suited her parents’ preferences while bringing out the best of the home and its landscaping. “For a lot of people, the country aesthetic is very vintage-focused, but that has never been my parents’ taste level,” Megan says. “They like things a bit more minimal with clean lines.” Drawing on finishes, colours and elements like marble, stylish light and plumbing fixtures, and subway tiles, Megan aimed to find a balance between modern and rustic.
From the home’s foyer, the heart of the home features a great room, kitchen, and family room, with a dining room tucked to the left.
“This layout was one of the things that struck me as being perfect for my parents who love to host,” Megan says. Most holidays and events are held at the Bird House – including the annual Christmas party Jolie and Ian throw for friends and family – and they frequently have weekend guests. The couple appreciate how tucked away and separate the bedrooms are from the main area. “There is lots of room to spread out and you don’t feel you are on top of each other, even if there are 13 people staying in the house at once!”
The home’s many windows and skylights deliver a flood of natural light, which allowed Megan to lean into richer earthy colours including stone hues and muted deep green tones. “The colours we used have a lot of depth and a bit of a smoky undertone; nothing is overly bright or crisp. This creates a sense of calmness,” says Megan, adding that instead of matching spaces to each other, she matched the undertones “to create a sense of harmony and continuity” throughout the house.
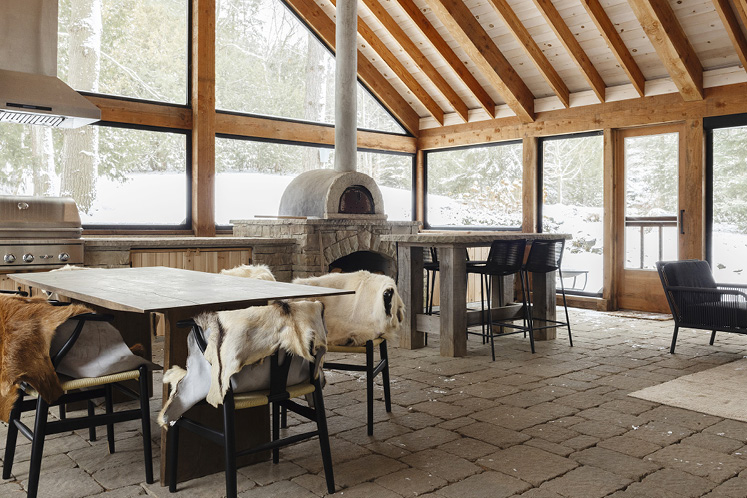
Jolie says every improvement and change they have made to the Bird House has been a decision inspired by creating more space to accommodate larger groups, including the wing of bedrooms for the girls; turning a spare bedroom into a two-bedroom configuration for when the family gathers for holidays; a full kitchen renovation; and enclosing the outdoor patio, which came with a pizza oven and barbeque, as a screened porch area. “My mom really hates bugs, ” Megan laughs, adding that her dad is “the master smoker, barbecuer and pizza guy.”
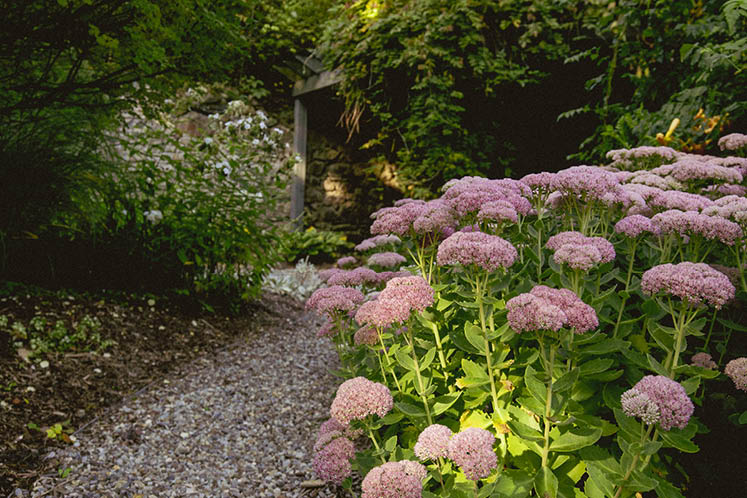
Jolie says the extensive gardens have been an absolute delight to discover and develop. They bought the property in winter, so the landscaping wasn’t revealed until the following spring. And maintaining it became a passion.
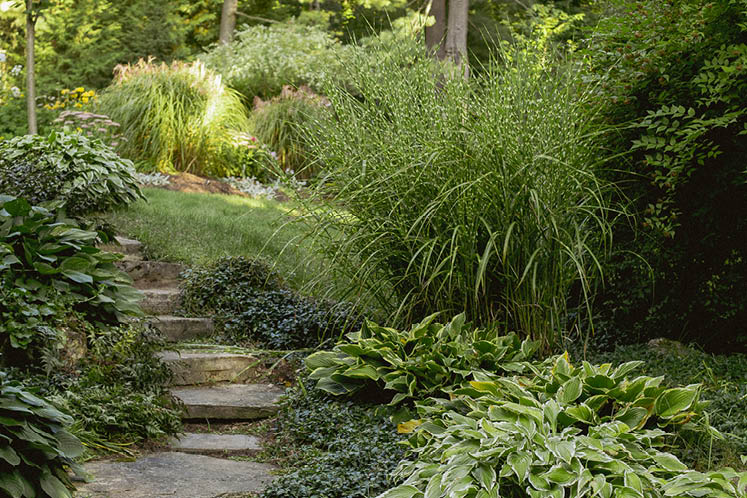
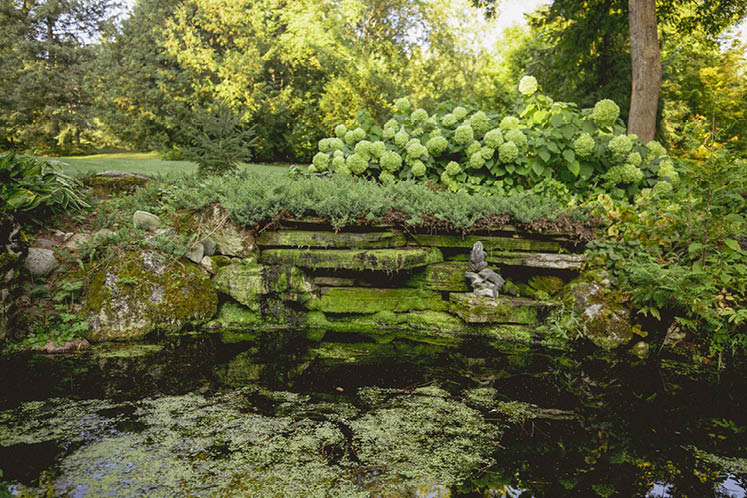
“The gardens and landscape are things we have come to love most about our property,” Jolie says. “The perennials that pop up from spring through summer and into fall deliver surprises around every corner, and we owe huge kudos to the last owners for their green thumbs!” The garden boasts Japanese anemones, peonies, poppies, daisies, and black-eyed Susans, to name a few. Jolie points out a cozy fire pit area where they manage the leaves and tree debris. And though maintaining the property is a lot of work, it has given the couple a chance to reconnect with the outdoors.
Since moving to the country, not only have Jolie and Ian changed their pace to a calmer, quieter one, they also created a life with a local focus. “We love the feel of small towns like Erin, Glen Williams, Alton, and Rockwood, as well as the easy access to larger areas like Guelph, Orangeville and Georgetown – we really enjoy the farmers’ market there in the summer,” Jolie says.


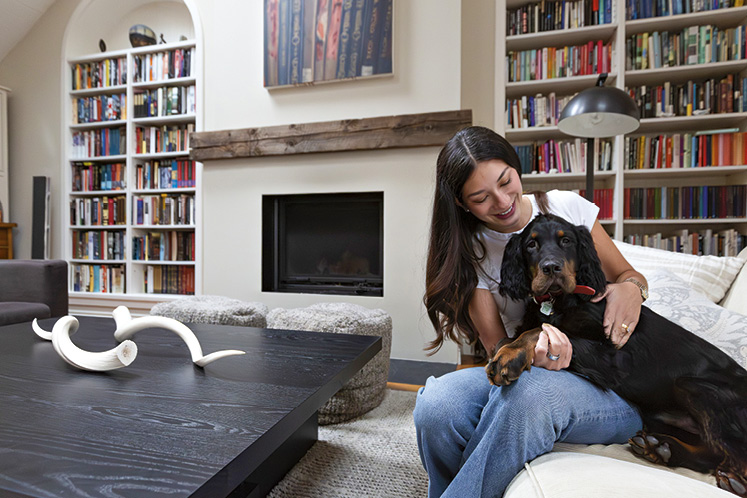
The couple also now has two dogs, Auggie, the English springer spaniel, and Cooper, an Australian shepherd border collie mix, who were adopted after moving to Erin and seem to prefer life in the country – especially Auggie, who loves jumping into the property’s ponds to cool off. As Megan notes, a total of five family dogs come together for holiday celebrations.
As someone who always loves a project, Jolie admits she is dreaming of transforming the main floor’s great room – but is trying hard not to turn it into a massive undertaking. It’s this passion for reinvention and a like-minded aesthetic that Megan says makes working with her parents as clients a particular joy.
“My mom has a bit of an addiction when it comes to interiors, which is clearly how I ended up in this career,” Megan laughs. “She excelled at a corporate job, but the home is her creative outlet.” While working with her parents had some testy moments, Megan believes they defined new boundaries in their professional relationship. She also admires how her parents are equal partners in terms of making decisions. “And they always trust me because they know my work, and they know that I completely understand their taste, which means there is never a lot of guessing.”
Related Stories
A Home Above It All
Eyeing their next chapter, a couple turned to their designer daughter-in-law to create an elegant, bespoke Orangeville penthouse.
Home for the Holidays
Todd and Laurie Taylor celebrate the season – and their luck at being the stewards of a historic Orangeville home.

Classic Design, Casual Luxury
A tranquil Caledon home inspires connecting with nature, relaxing with friends and family, gracious entertaining – and a whole lot of sports.

Grounded in Tradition, Steeped in Sustainability
How a home near Terra Cotta reflects its owners’ values – from the handcrafted furniture, quilts and art inside to the cut-flower plots outside.