Classic Design, Casual Luxury
A tranquil Caledon home inspires connecting with nature, relaxing with friends and family, gracious entertaining – and a whole lot of sports.
Whether extreme skiing in places such as the Andes or meeting the challenges of the corporate world, Carol Grant Sullivan and her husband, Brian Sullivan, enjoyed an active, fast-paced lifestyle. But in 2012, they changed course. Looking for a break from the busyness of their Toronto lives, they bought their Caledon home on Thanksgiving weekend that year.
The opportunity to spend more time in nature seemed like the right move at the right time. “Our children had recently graduated from high school, Brian was planning a slowdown from the business world, and I am able to do what I do from anywhere, so the timing seemed right for a change of pace,” says Carol.
Neither has regretted the move for a minute.
“Coming from a large family, I am accustomed to a home filled with lots of family and friends,” says Carol. And Stormont House, the Sullivans’ elegant French-country-style Caledon home named after Stormont County in the Ottawa Valley, where Carol has ancestral roots, has proven the perfect venue for large gatherings. “Our home has been the setting for many ‘Big Chill’ weekend parties, for milestone birthdays, engagements and anniversaries,” she adds.
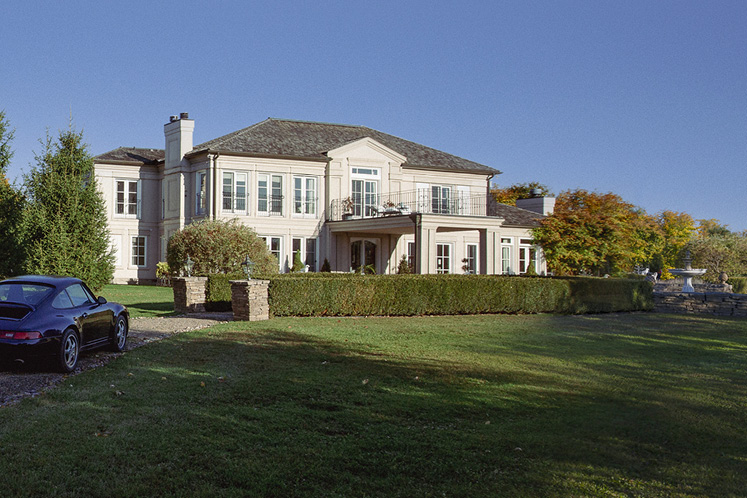
Stormont House, Carol and Brian Sullivan’s French-country-style Caledon home, welcomes family and friends with its blend of classic design, natural surroundings and a spirit of play. Photography by Erin Fitzgibbon.
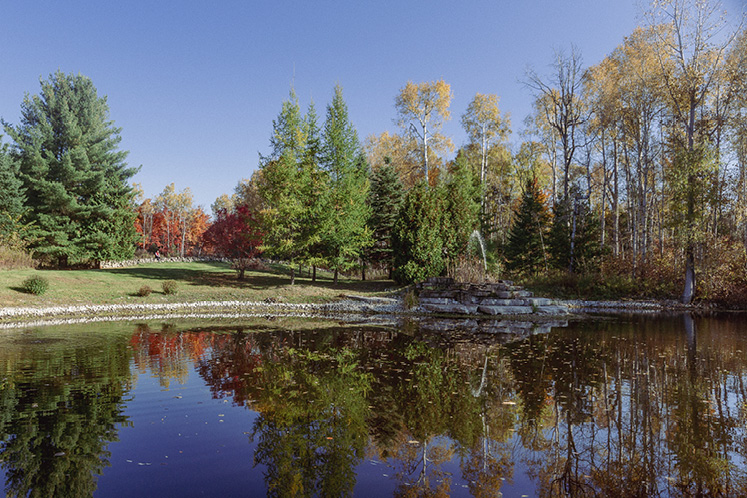
The pond is central to the property’s appeal, a place for kayaking in summer and skating or hockey in winter.
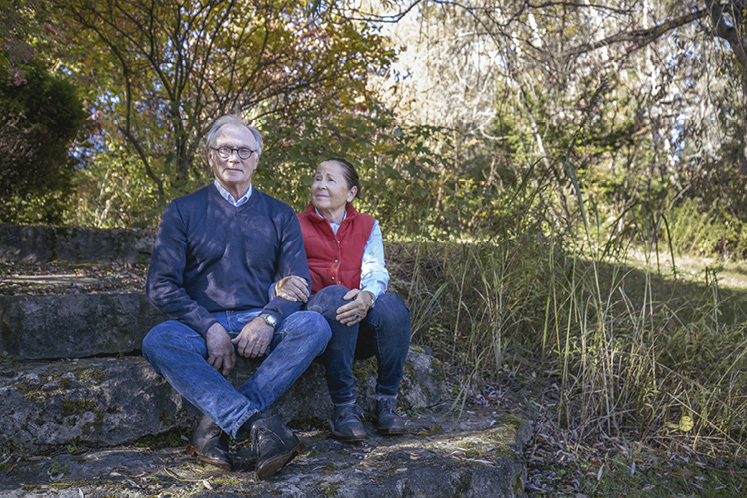
At their Caledon home Carol and Brian Sullivan make the most of every season outdoors.
The 88-acre property is primarily wooded, sheltered from the road, and teems with both wildflowers and wildlife. Eagles, swallows, a beaver dam and the interlacing walking trails encourage outdoor activity.
“The home is a magnet for outdoor sports enthusiasts,” says Brian. “We have hosted football, golf and tennis weekends; we’ve enjoyed kayaking on the pond during the summer season and hockey, pond skating, cross-country skiing and tobogganing in the winter months.”
One fond memory involves the arrival of a bride-to-be for a wedding shower and outdoor lunch. For that event, Carol’s red wooden skiff, which lives on the edge of the pond during the summer months, was filled with beach balls. And family weekends are always an excuse to have some spontaneous fun, which sometimes involves hastily assembled costumes. At one gathering, family members dressed up as their favourite rock star and performed a song; at another, they dressed as their favourite tennis player.
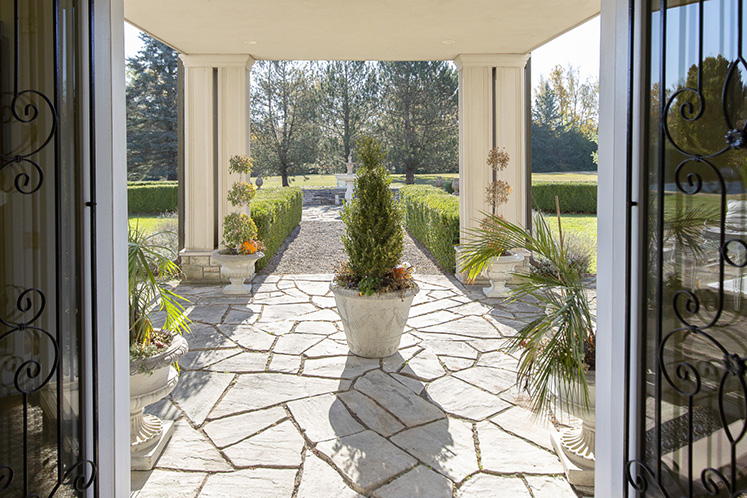
The gracious front entrance, brightened by floor-to-ceiling French doors, welcomes family and friends – and sets the tone for Stormont House’s airy elegance.
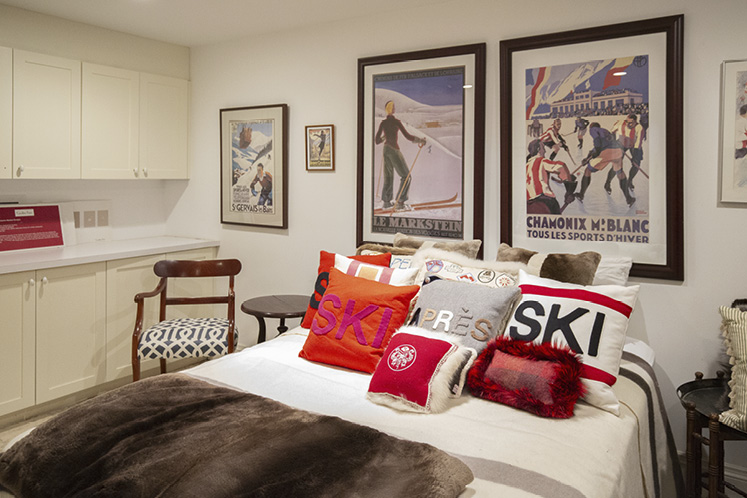
A guest room pays homage to the family’s love of skiing and to Carol Sullivan’s line of home accessories and clothing, Caroline Furs.
The spacious entrance hall, home to a grand piano, basks in an abundance of natural light from floor-to-ceiling French doors, and looks through the house to the greenery that graces the pond area at the rear. The hall is flanked by a formal living room on the left with a wood-burning fireplace and brown-velvet-covered walls, an idea Carol first saw while staying at the Art Deco Carlyle Hotel in New York City.
On the right, the sleek, up-to-the-moment kitchen and breakfast room boasts a unique chandelier Carol found in New York, and enjoys an uninterrupted view north across the pond. As Carol and I chat, we are lucky enough to spot a deer cautiously choosing his route along the pond’s edge.
The kitchen flows into the red room, or the family “kick-back” room and library, which features two walls lined with bookshelves. The wood-burning fireplace and individual pieces of Carol’s locally made accessories in the form of pillows and cozy toss blankets are an invitation to curl up in front of the TV.
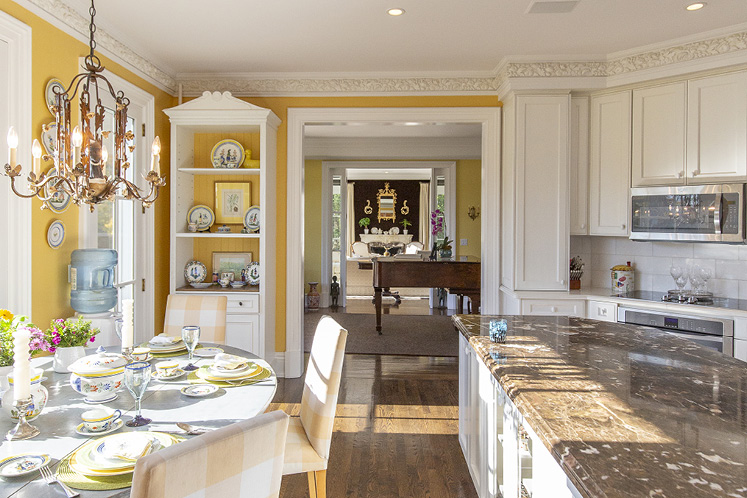
The kitchen and breakfast room, anchored by a chandelier Carol Sullivan found in New York.
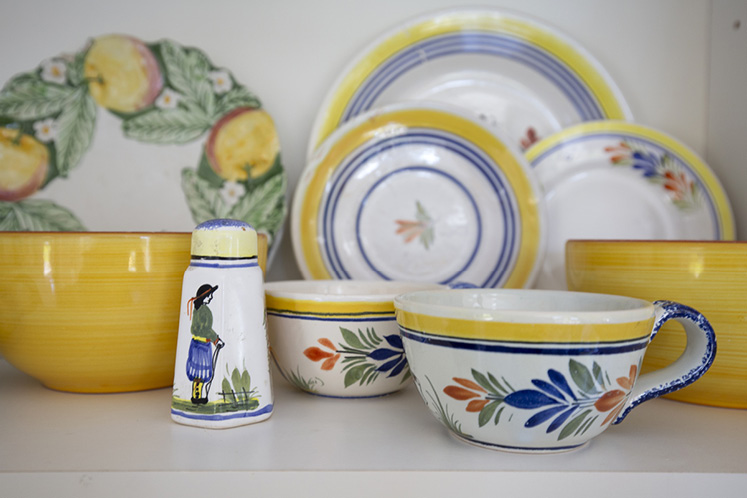
Classic country house ceramics reinforce the kitchen’s cheery colour palette.
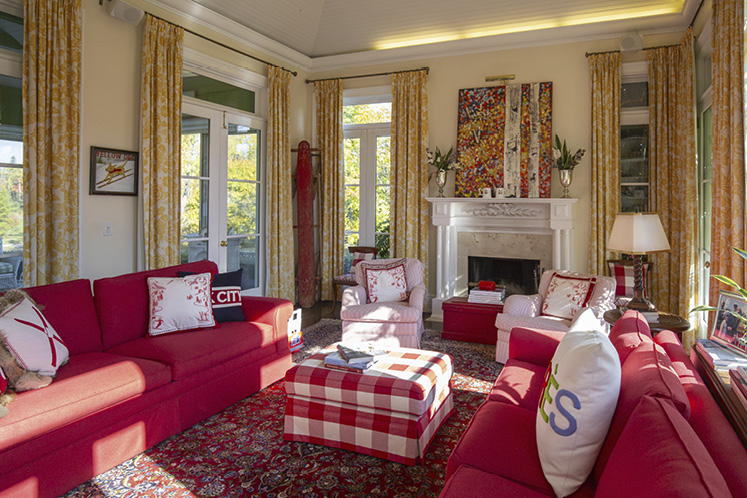
The family’s “red room” doubles as a library and TV lounge, with shelves of books, a fireplace and Carol’s handmade pillows and throws.
Throughout the home, exceptionally high ceilings with detailed and intriguing cornices range in height from 10 feet in some areas to a full 16 feet in others and, when paired with the dark-stained oak floors used throughout, create a feeling of spacious elegance.
“While the rooms flow nicely together, each has its own purpose,” says Carol.
The Sullivan family are enthusiastic tennis – and hockey – fans. During the Covid years, they hired Richard Phelan, a well-known tennis court contractor, to build a tennis court on the property. Milton teenager Ellie Daniels, who was 14 at the time, was driven to the Sullivan property by her mother most days during the pandemic lockdown to practise her game during this crucial time in her tennis development. Her coach used Bluetooth to keep their sessions on track. Ellie went on to qualify for the junior women’s circuit and continues to play on the women’s tour.
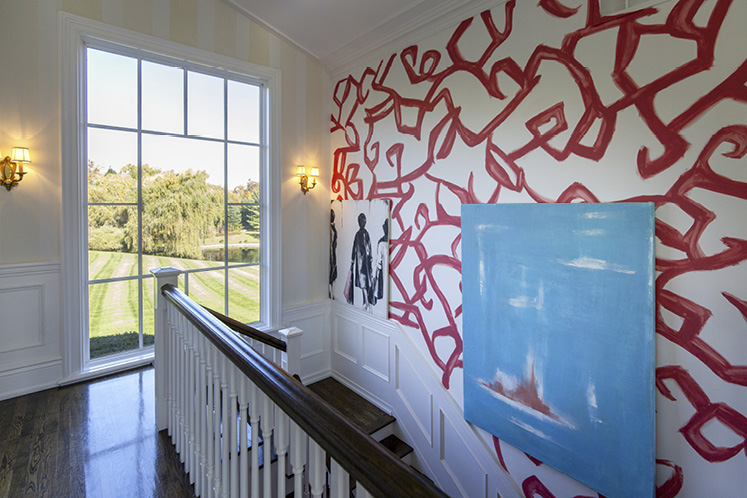
An enormous window framing the view from the home’s upper landing makes for a clever contrast with the modern, graphic wall covering and art.
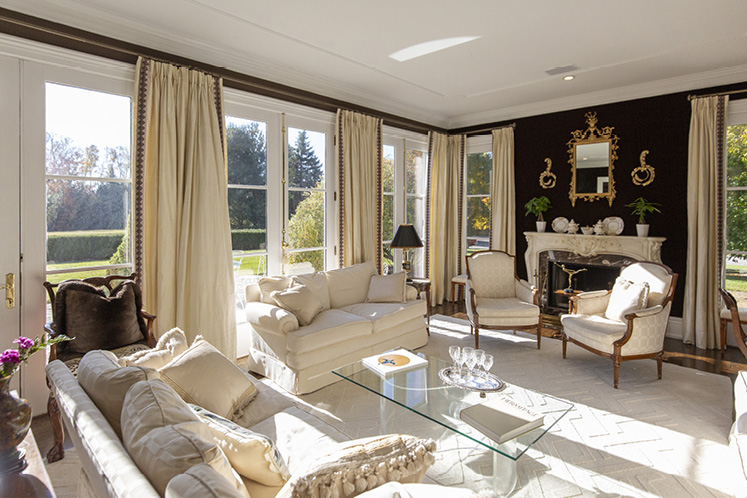
High ceilings – some soaring to 16 feet – combine with dark oak floors to give the home both formality and warmth.
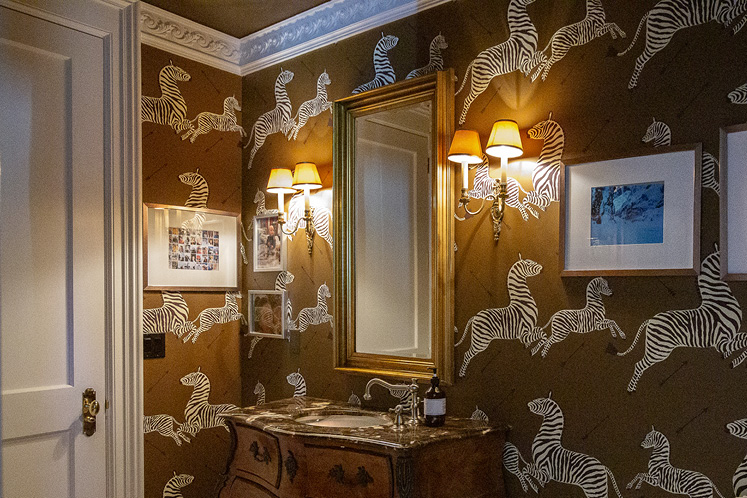
A powder room off Brian Sullivan’s office features a bold zebra wallpaper design.
The main floor is also home to Brian’s office, with playful zebra-imprinted wallpaper adding a lively touch to his ensuite.
The spa-like principal suite on the second floor overflows with calm vibes. The gentle blue and white silk fabric used in the interior is highlighted by expansive French doors and reflects the blue sky and wisps of cloud floating by outside. Enjoying the south-facing views from the balcony off the primary bedroom with the first cup of coffee is a perfect way to set a gentle mood for the day ahead. And if you’re lucky, you might spot an osprey or an eagle hunting in the nearby marsh.
Both Carol and Brian enjoyed the process of filling the home with furniture that combined old family treasures with fresh new ones. “I was spending a good deal of time in New York during that time and discovered Bunny Williams, a designer who specializes in country homes. I was inspired by her elegant yet casual style and her ability to create beautiful country homes and gardens,” says Carol.
The home marries modern luxury with classic design and was built both for comfort and for entertaining. Brian and Carol credit Dee Dee Taylor Eustace of Taylor Hannah Architect, the original designer of the home, with the floor plan’s symmetry.
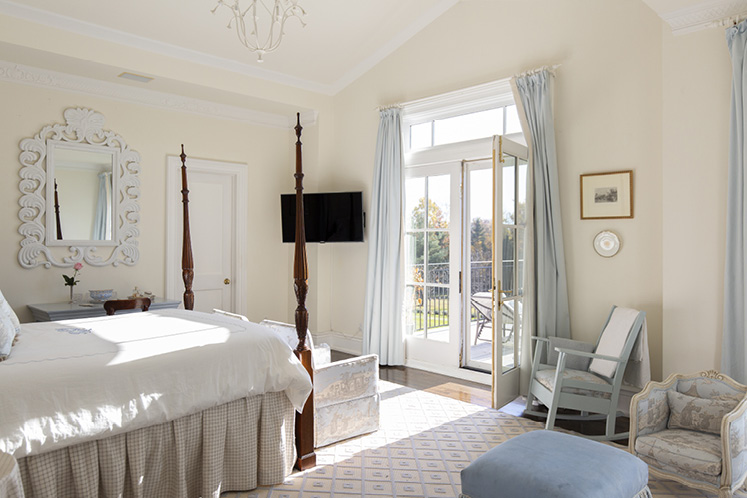
The creamy tones of this bedroom provide a quiet contrast to the high energy of the living spaces.
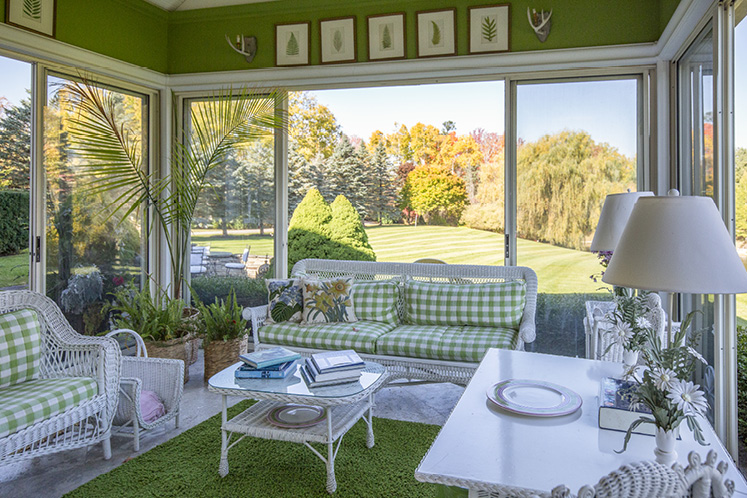
The green garden room, with views in three directions, is a favourite spot for reading and napping.
The lower level has a full workout room with up-to-date equipment and boasts creative wall designs painted by Carol’s fitness instructor, Justine Silva, as well as the room at the centre of Carol’s business, Caroline Furs (carolinefurs.com). There, she creates and sells cashmere-backed home accessories, as well as jackets, blankets and cushions, all put together by Nicky Di Cesare Gobbato.
Stormont House hosted a very special lunch this year, following the inaugural Hudson Cup hockey tournament at Upper Canada College, played in loving memory of Carol and Brian’s son, Hudson Alexander Sullivan, who drowned tragically last summer.
All proceeds from the annual tournament are dedicated to the Hudson Sullivan Foundation, created by Hudson’s wife, Katie. The foundation supports Hockey 4 Youth and the Hudson Sullivan Class of 2004 Scholarship Fund at UCC. “There was an overwhelming response to the tournament idea from family and friends. Making a positive contribution to the hockey world at this time has been both comforting and therapeutic,” says Carol. For more information go to thehudsoncup.com.


Photographs of fun family events, from skating parties to board-game tournaments to honours conferred on family members, adorn many of the home’s walls. Each serves as a reminder of the love passed from person to person in this family-oriented, 6,000-square-foot home that has settled peacefully into its surroundings.
The 2,400-square-foot two-bedroom guest house next to the pool features the same eye for detail and design as the main house, with exceptionally high ceilings, dark-stained oak flooring and a wonderful assortment of wicker furnishings, including chairs, tables, sofas, and even lampshades and chandeliers, creating a feeling of casual luxury. The guest house is smartly outlined by trimmed spruce hedges and a flagstone patio.
At Stormont House, grandchildren Casey and Wyatt Sullivan, aged three and five, are treasured regular visitors, dogs are always welcome, and laughter is never far away, a reflection of the owners’ charm and warmth – and the home’s upbeat, positive vibe.
Related Stories

Country Whimsy
A Caledon country home reflects the lighthearted spirit of its owners with art, collectibles and a couple of amusing sight gags.
From The Ground Up
How John and Paola Chiodo’s contemporary Caledon bungalow delivers on a teenaged dream of a tranquil life in the country.
Dream Country
When Ann and Jim Magee happened on a hidden gem in Caledon, they snapped it up and created an idyllic year-round country retreat for their sprawling family.
Open House
For two architects who built thriving careers in Czechoslovakia, Canada and China, a contemporary home set against the sweeping vistas of Mulmur’s Pine River valley is their paradise found.