Leaving Their Mark
An Orangeville family reflects on their time living in one of the century homes that give Zina Street its heritage charm, and on their addition to another chapter in its history.
Take a drive or walk along Orangeville’s Zina Street and you’ll find yourself slowing down to marvel at the number of century homes, many of them in distinctive Victorian and Edwardian styles, often characterized by dichromatic brickwork in red and buff, decorative woodwork, porches and balconies. But these well-preserved glimpses into local history aren’t stuck in the past. Their histories deepen and expand with every new resident.
Mariska and Greg Dickison’s time in their Italianate semi-detached home on the tree-lined street is no exception. They moved to Zina (rhymes with China) with their three kids, Flora, Walter and Elliott, in the fall of 2020 as part of a plan to downsize and simplify their hectic lives.
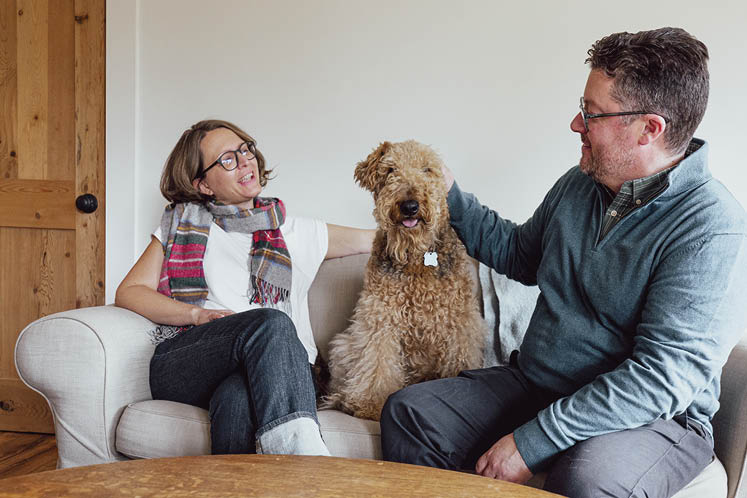

“People were surprised to learn we downsized when we moved to Zina Street,” Mariska says, referring to the area’s reputation for stately residences. “But there are both fancy and modest homes, which I love. Some families have lived in the same houses since the early 1960s.”
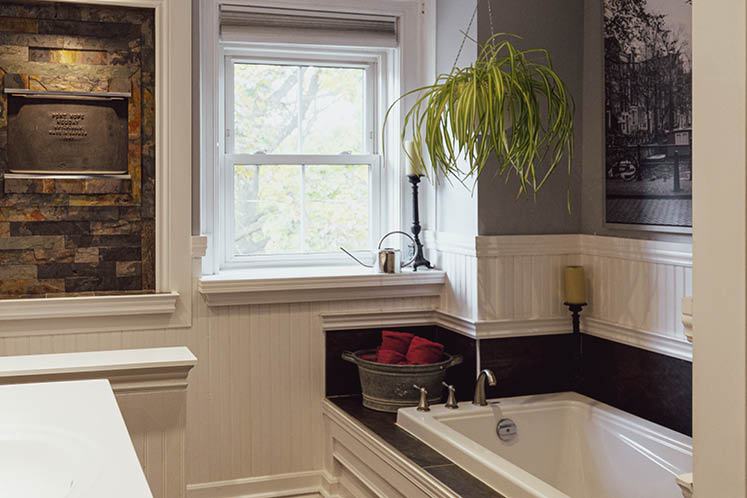
Although substantial in its time with three bedrooms, the home’s one-and-a-half bathrooms, tiny crawlspace basement and lack of garage made for a smaller footprint than the Dickisons were used to. Their previous place on Sunset Drive near Orangeville District Secondary School boasted four bedrooms, three bathrooms and a sprawling floor plan. But Mariska was a Marie Kondo convert and had decluttered like a champ; in fact, she was ready to embrace her newly entrenched minimalism streak with a tiny house.
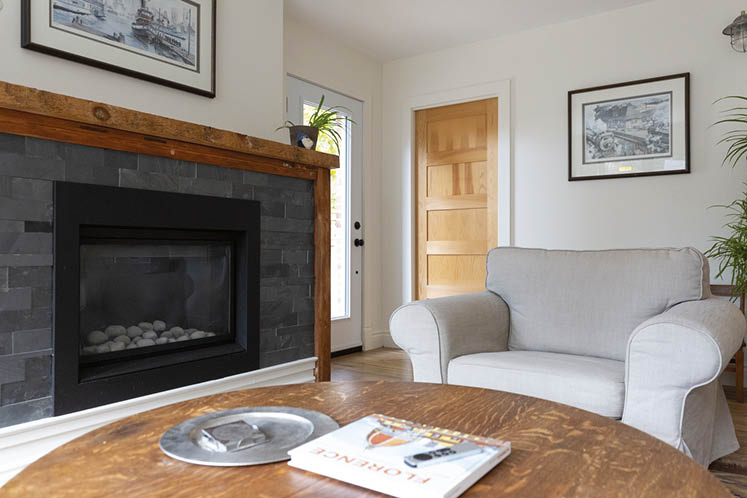
Greg pleaded for a compromise, and Zina was the answer, with its built-in shelving in the front room, high ceilings, deep windows, mudroom, backyard and tall trees. A key goal of the move was to focus on career and family rather than home projects and upkeep. “It allowed us freedom both financially and with our leisure time,” says Mariska, who left teaching in January 2020 to study art therapy remotely with the Toronto Art Therapy Institute.
What’s more, the couple was pining for the sense of history they had felt when they lived in a Victorian home in Tottenham, before moving to Orangeville. The shortened walk to downtown Orangeville was also a huge draw. Until the spring of 2024, Mariska worked part-time as a judicial secretary at the Orangeville courthouse just a block away, and in the spring of 2023, Greg moved from a teaching job in Mississauga to teach woodworking at ODSS, also within easy walking distance.
Though the family has moved on after four years in the house, they enjoy sharing their memories of life there. Passionate history lovers, Mariska and Greg learned that the building – or at least a dwelling on the foundations – originated in 1884, around the time that construction in Orangeville was first booming. They also discovered that the owners of Gillespie’s Dairy had lived in the house for decades starting in the 1950s.
It was a commitment to the historical integrity of the house that led to a small but pricey repair. Greg wanted to fix the brickwork around the front window. He hired Barrie’s Chameleon Masonry Restoration, which had undertaken historically sensitive repairs to their Tottenham house years earlier.


Another upgrade transformed a cold back room with tiny windows into a cozier TV room. Greg did the work himself, adding larger windows and proper insulation. And with an assist from some of his woodworking students, he constructed a shed for bike storage, reworking the design when Mariska foraged a window from a nearby curbside. “Story of my life!” he jokes. Walter and Elliott stained the shed green, and Elliott and his grandfather made its flower box – all touches the family hopes will last for years to come.
For a Mother’s Day gift in 2023, Greg, along with Walter and Elliot, now 14 and 11, spruced up the balcony off the primary bedroom, a common feature of many Zina Street homes. They laid wood over its tar surface and added a seating area for Mariska to enjoy.
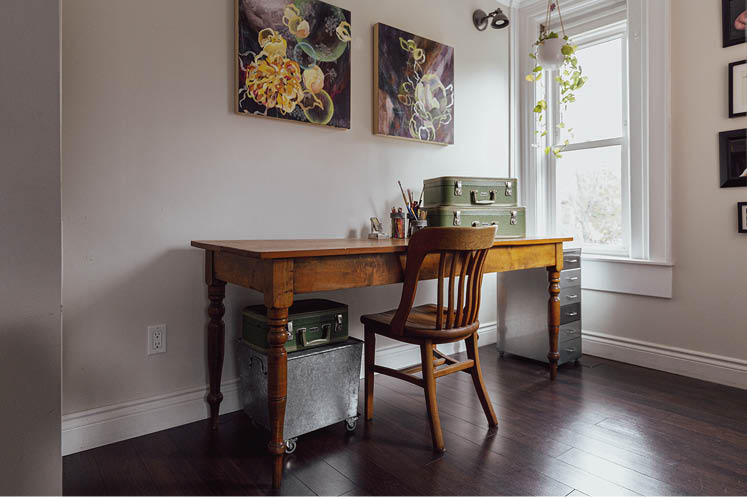
When not on the balcony, Mariska’s favourite perch in the house was at her desk in the bedroom, where she peered out at the canopy of sugar maples and pedestrians on the sidewalks. To decorate the room, Mariska drew on her own family’s history. Vintage suitcases, now storing fabric and wool, belonged to her aunt, who used them when Mariska’s father’s family emigrated from Holland in 1949. Daughter Flora, 16, has since taken to borrowing some of Mariska’s suitcases.
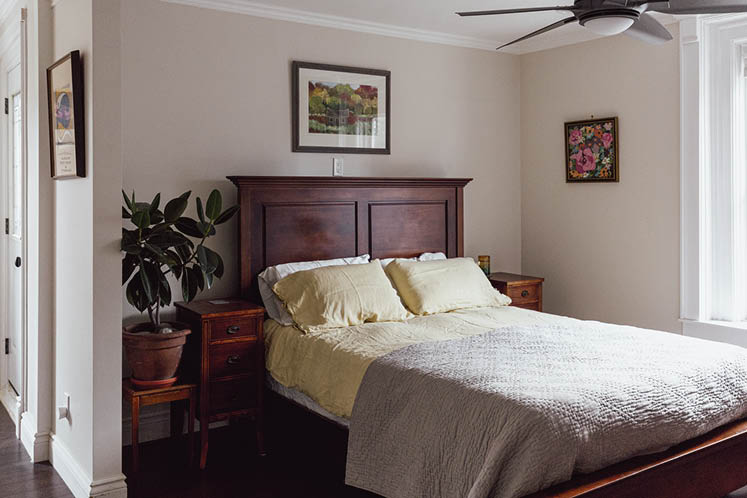
For bedside tables, Greg repurposed a dressing table vanity, removing the mirror and halving the piece to produce two tables with drawers, perfectly sized for the narrow space. That’s this Victorian house for you – lots of headroom, not so much width. With no closet in the primary bedroom, the couple made good use of huge built-in closets running the length of the upstairs hallway.
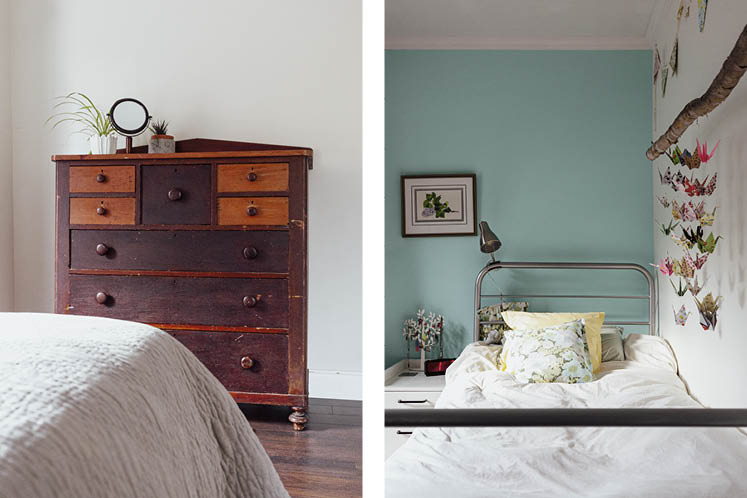
The second floor is also home to the main bathroom and two other bedrooms, one used as a bunkroom by Walter and Elliott, the other by Flora. “When we moved in, we found a secret passageway in the back of the boys’ closet leading to an opening in Flora’s room,” Mariska recalls. “The kids had a good time using the trap door until Flora decided she didn’t want her brothers popping into her plant-filled sanctuary and moved her dresser to block the way.”
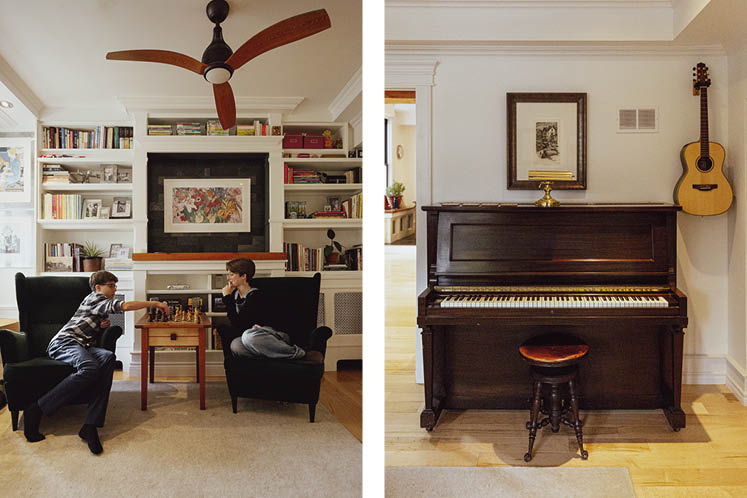
Just as a piano was often the focus of family parlours in the late 1800s, the Dickison family piano occupied a place of honour in their front room, also home to a chessboard and retro turntable and receiver. “It was important to us to have a room without a TV for quiet pursuits,” says Greg, who also serves as the music director at St. Mark’s Anglican Church in town. A colourful giclée floral by Nobleton artist Helen Lucas filled the space left for a TV. Art, such as a favourite landscape painting by local painter (and In The Hills autumn 2022 cover artist) Michael Compeau, had room to shine against white-painted walls. And that vintage receiver? “I salvaged it from one of the schools where I taught,” says Greg. “It’s amazing that people throw out beautifully crafted, functional pieces.”
More evidence of this ethos lies in the dining set the family has assembled over the years. The seating seems custom-made for their table, a solid wood creation by Mariska’s cousin, John Leenders of Erin.
“I saved four vintage chairs by Krug, a furniture manufacturer based in Kitchener, from my friend,” says Mariska. “She had received them as cast-offs from Western University via her father, who worked there. Two of them were outside getting rained on, so I traded her some decorative hanging beads for all four and we had them restored. There were still traces of purple, Western’s colours, that we managed to remove.” Another four matching chairs were sourced from Kijiji.
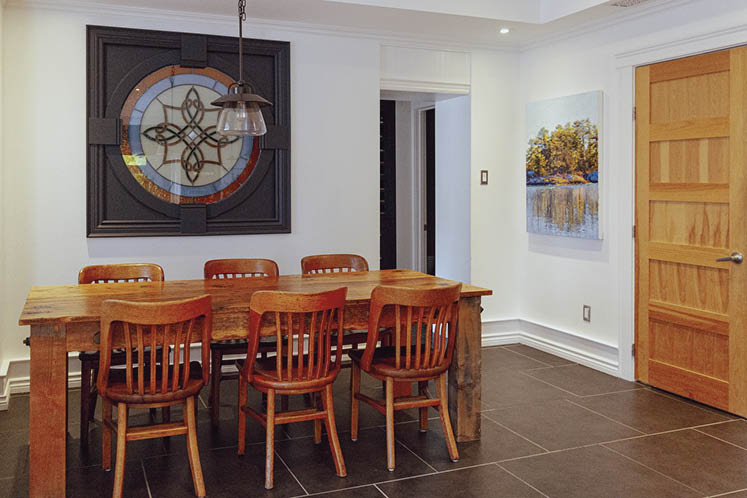
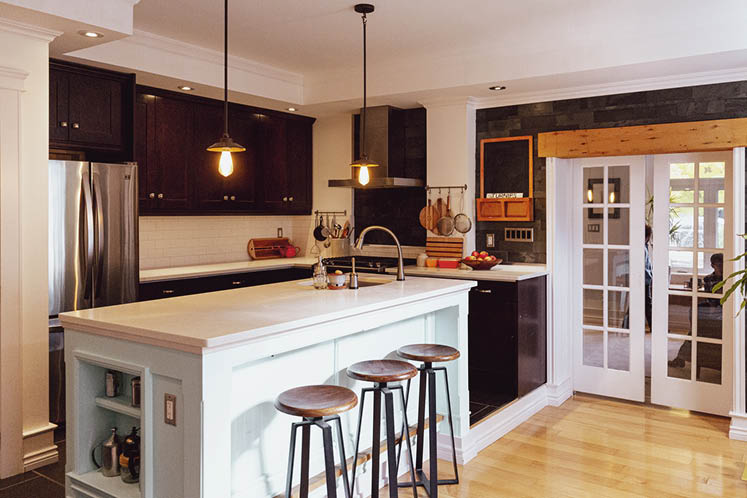
Greg’s parents live nearby and visited often for evenings spent lingering around the table. The kitchen houses a large walk-in pantry Mariska used to store vintage Mason jars passed down from her mother, along with other repurposed containers holding bulk supplies.
“The Zina Street house is a small house with big house features, like the walk-in pantry and large bathroom,” Greg notes. “It’s amazing how that improves livability.”
Still, despite their love of this home, Greg and Mariska realized they may have overdone their simplification plan. Their boys needed their own rooms, Walter craved a driveway with space for a basketball net, and Greg and Mariska realized a garage would be helpful for times when minimalism gives way to rescuing treasures from the past. So they moved to a house nearby. Practical issues aside, this party of five will always have fond memories of their time as stewards of this Zina house, its past, and its mischievous secrets.
Related Stories
Back to Life – How a Victorian House Got a Complete Makeover
Jeff Hamilton’s ambitious restoration of a 1904 Victorian house in Shelburne transformed a gutted heritage gem into a splendid three-apartment building.
Dream Country
When Ann and Jim Magee happened on a hidden gem in Caledon, they snapped it up and created an idyllic year-round country retreat for their sprawling family.
Her Bright Idea
A 178-year-old Caledon farmhouse is a peaceful yet exuberant testament to the owner’s singlemindedness and the nearly 20 years she has worked to bring her vision to life.

Country Whimsy
A Caledon country home reflects the lighthearted spirit of its owners with art, collectibles and a couple of amusing sight gags.