A Home Above It All
Eyeing their next chapter, a couple turned to their designer daughter-in-law to create an elegant, bespoke Orangeville penthouse.
Every interior designer’s dream gig is landing an innovative project with clients who grant an unlimited amount of creative freedom. That’s exactly the gift Amanda Steddy, principal of Orangeville-based design firm Steddy Styles, was given by her realtor in-laws Rob and Sharon Mair when they tasked her with creating their dream retirement residence – a 4,300-square-foot penthouse in downtown Orangeville.
The Mairs’ tony new pad, one of three apartments in a new building the family owns, The Beverly, is steps away from Broadway’s landmark local theatre, restaurants and shops. When the family first saw it, the property was an overgrown, vacant parking lot, but on something of a whim, the family bought it and the Mairs decided to keep one unit for themselves.
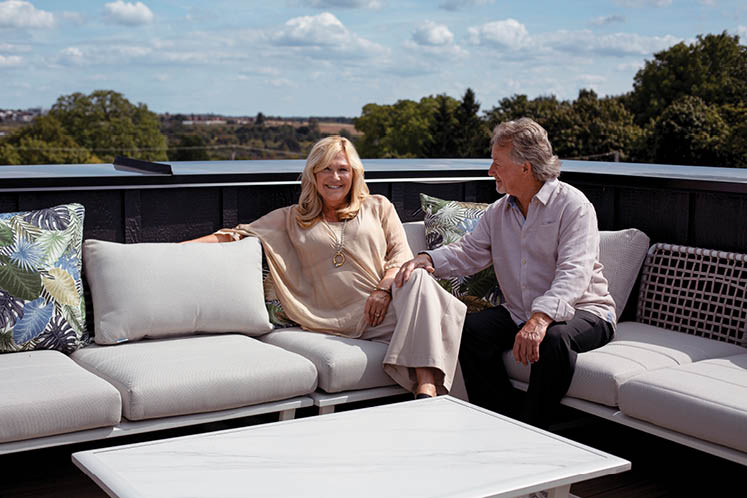
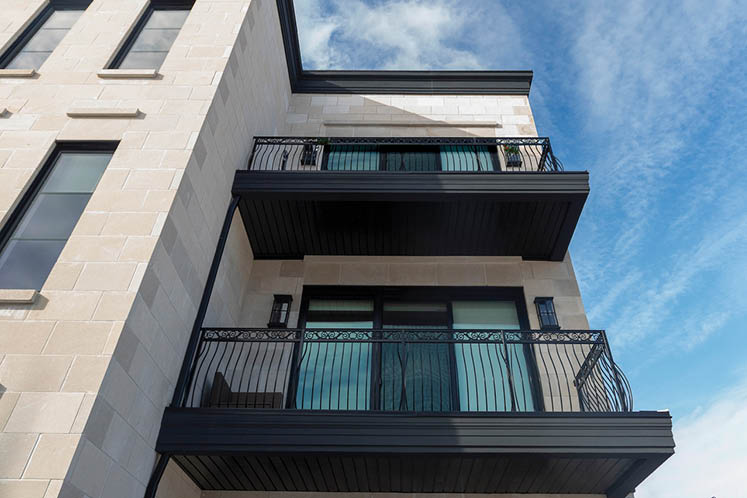
The Beverly – named for Sharon’s mother – was completed last summer and Amanda says she’s proud there isn’t another like it in the area. “It’s a unique building in downtown Orangeville with its distinctive limestone exterior, black wrought iron balconies and trim,” says Amanda, who opened her full-service design firm in 2022.
Amanda’s husband, Robbie, works alongside his parents in the family real estate business, so there was a lot of expertise in their planning sessions. “Originally the plan was to construct something there and sell it, but Rob and Sharon thought it would be the perfect spot for their retirement home,” says Amanda. “We took charge of the project for them.”
What inspired the Mairs to build The Beverly? Rob says after a lifetime of living in country homes on large properties, they felt the moment was right to consider a home requiring less maintenance. The couple is currently renting out the fully furnished space until they’re ready to move in.
“We have renovated and lived in so many old homes over the years, so we have a lot of experience in that world,” Rob says. “With this lot becoming available to us, we thought instead of waiting, and settling for something that maybe wasn’t quite the right fit for us, we would build our own place. This guaranteed we would have something we wanted, when we needed it, that had everything we wanted in a home custom designed to our taste level.”


Amanda worked with Brampton-based architecture firm Khalsa Design Inc. to conceptualize the look and layout of the building – and Orangeville’s Land and Lake Custom Homes took on the construction. Amanda and her team designed the interiors of all three apartments.
Rob and Sharon’s home is spread over The Beverly’s third floor and rooftop. The main living spaces are on the third floor, and the fourth is the building’s rooftop. Though the snappy exterior of The Beverly has a contemporary feel, Amanda describes the interiors as more traditional, leaning on old-world opulence – an aesthetic Amanda and Sharon were in sync about.
“A few years ago, I travelled to Paris, and I was so inspired by the history and architecture there,” Amanda says. “Sharon also loves a romantic, Parisian vibe and this became our whole mood. She has always loved traditional homes with lots of detail, so it just felt fitting to design something blending classic details with soft, poetic finishes.”
Amanda leaned into luxe statement details like bold patterned flooring, glittering antique chandeliers, statement wallpaper, a sculptural Persian marble living room mantel, rich wood finishes and brass trim to create impact.
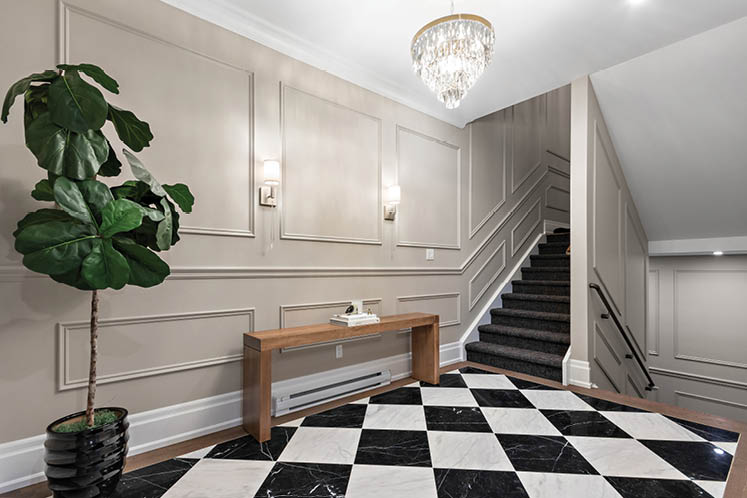
The striking design story begins the moment you step off the third-floor elevator into the foyer of the penthouse with its black-and-white checkered marble floor, framed with brass inlay and finished with hardwood wrapping the outer edge. “It creates a grand impression and sets the tone for the entire penthouse,” Amanda says.
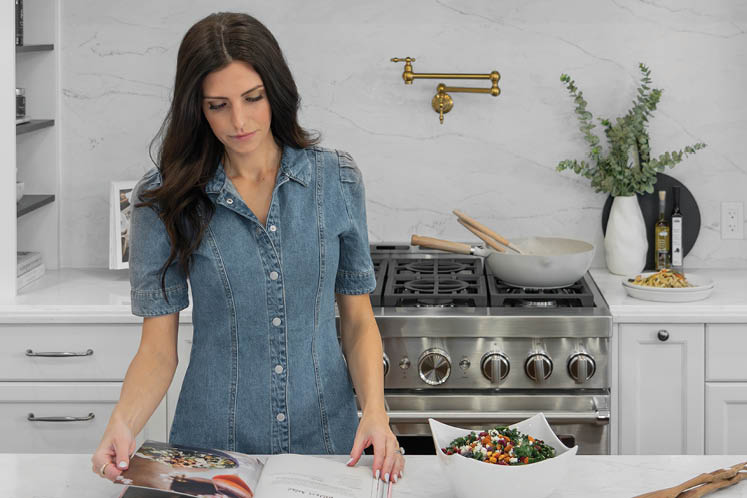
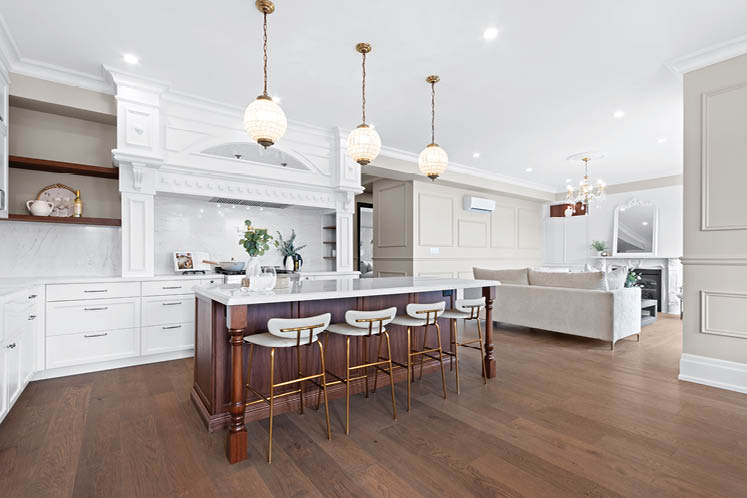
The open-concept space is filled with natural light – large windows were a must for Sharon – and Amanda chose to use bright white paint and barely-there neutrals throughout most of the penthouse for a sense of calm and airiness. This feeling is no more apparent than in the kitchen, crafted by Caledon’s Burly Kitchens and Millwork, and featuring a striking island with seating for four. For a couple who loves to host friends and family gatherings, it was important that the areas flow seamlessly into each other, so the kitchen overlooks the living room.
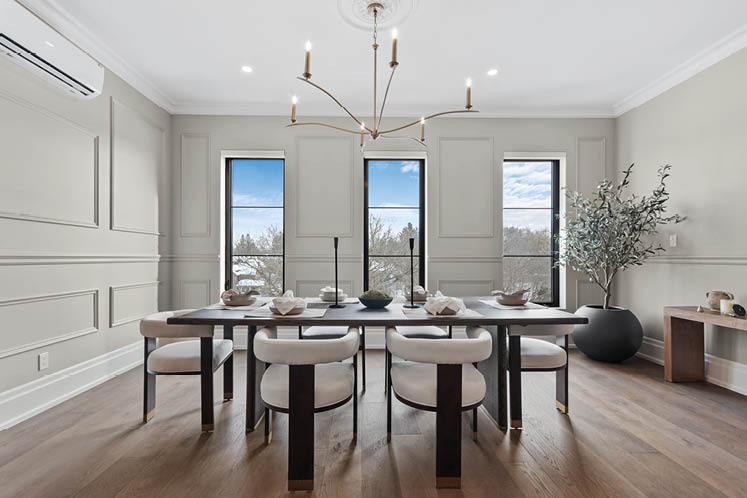
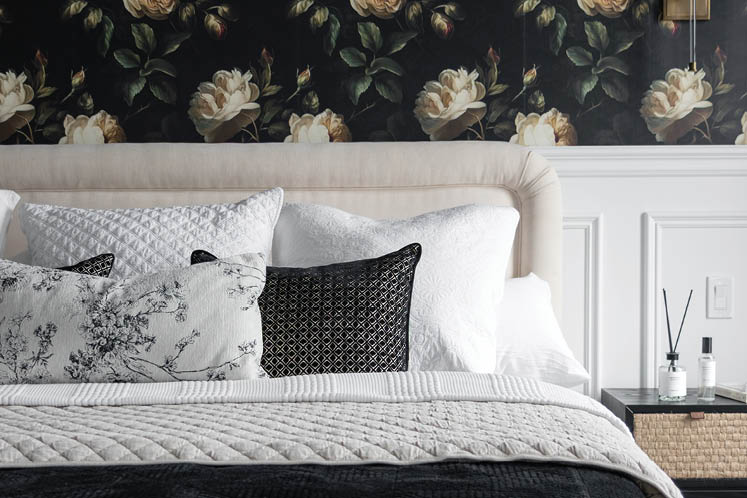
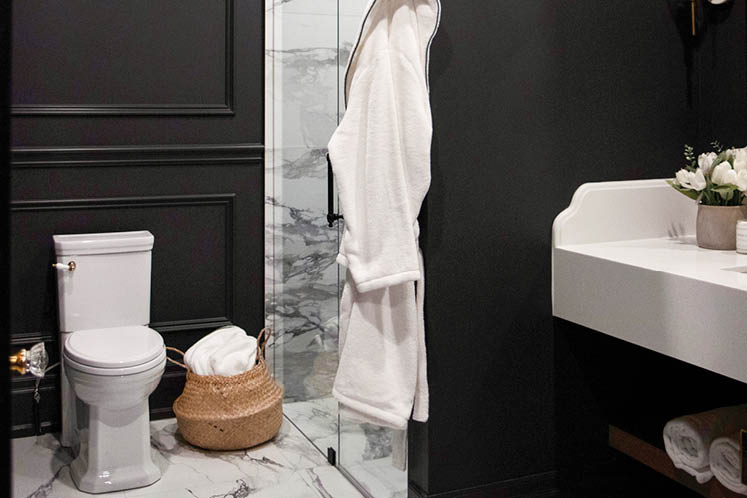
The third floor is also home to the clean and contemporary dining room, the principal bedroom and a guest bedroom, along with two bathrooms. The couple’s bedroom gets a dose of drama with a riotous black-and-white floral wallpaper. “I love the boldness of this wallpaper I found from a brand called Spoonflower,” Amanda says. “Because it’s so busy, we only used it on the upper portion of the walls.” Another iteration of dark romance shows up in the guest bathroom, which features dark painted walls contrasted against white shower tiles, vanity and white marble flooring.
“This bathroom has one of my favourite features, which is a handcrafted cobra wood and brass wall-mounted faucet which just shines in the space,” Amanda says. “We also included wainscotting in here to introduce dimension and depth against the rich, moody-coloured walls. The element of lightness in this room keeps it feeling balanced and inviting.”
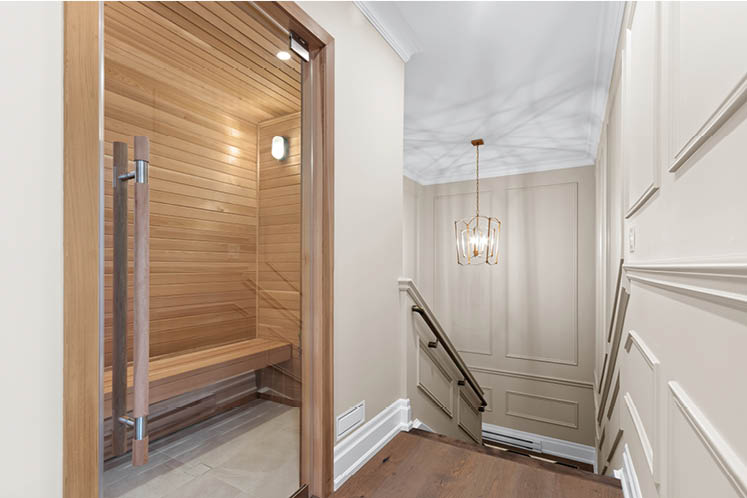
The penthouse’s fourth floor and rooftop is accessible by a wide open staircase or an elevator. Arriving at the top you are immediately struck by the vistas, but also by the sheer size of the rooftop living space. The outdoor oasis comprises a chic lounge area, sauna, swim spa, outdoor kitchen, wet bar and fireplace – all with panoramic sightlines well beyond the town’s borders.
Fun fact: this floor was not originally in the build plan, but was added by Rob during construction. “We applied and got a variance to put on the fourth floor because I really wanted to have an outdoor component,” Rob says. “It wasn’t in the plans, but as we got into construction my thought was, Why stop now? We are building our dream home and just going for it with the details. We had toyed with the idea of including either a hot tub or swim spa. It ended up being the spa, which was craned up to the rooftop. The way this space turned out was way beyond what we had originally thought to build and came together nicely.”
Not surprisingly, Amanda says the Mairs’ penthouse is one of her most fulfilling design projects to date. She was given carte blanche, for one thing. “I am all about lots of fine details. I loved having a client wanting that in their space, looking for somewhat of a more traditional feel. Recently, we are doing a lot of modern farmhouses, which I love, but sometimes can feel a little flat for me as a designer.”
Though Amanda has collaborated with Rob and Sharon on some other small projects in the past, this was by far the biggest and most intimate they have worked on together. The process was a ton of fun and (mostly!) a seamless experience.
“Knowing Rob and Sharon now have such a beautiful space to retire in is incredibly rewarding for me,” Amanda says with a smile. “Having such a level of trust in me to create something so meaningful is truly what this work is all about. This is not just a home; it’s an investment where an entirely new chapter of their lives will unfold. The hardest part was Rob showing up on-site making changes and not telling me! But at the end of the day, it’s their investment and he was just so excited about it. We got through it.”
Truly a mission accomplished.
Related Stories
Home for the Holidays
Todd and Laurie Taylor celebrate the season – and their luck at being the stewards of a historic Orangeville home.
Classic Design, Casual Luxury
A tranquil Caledon home inspires connecting with nature, relaxing with friends and family, gracious entertaining – and a whole lot of sports.